
63 Gateway Dr - SOLD
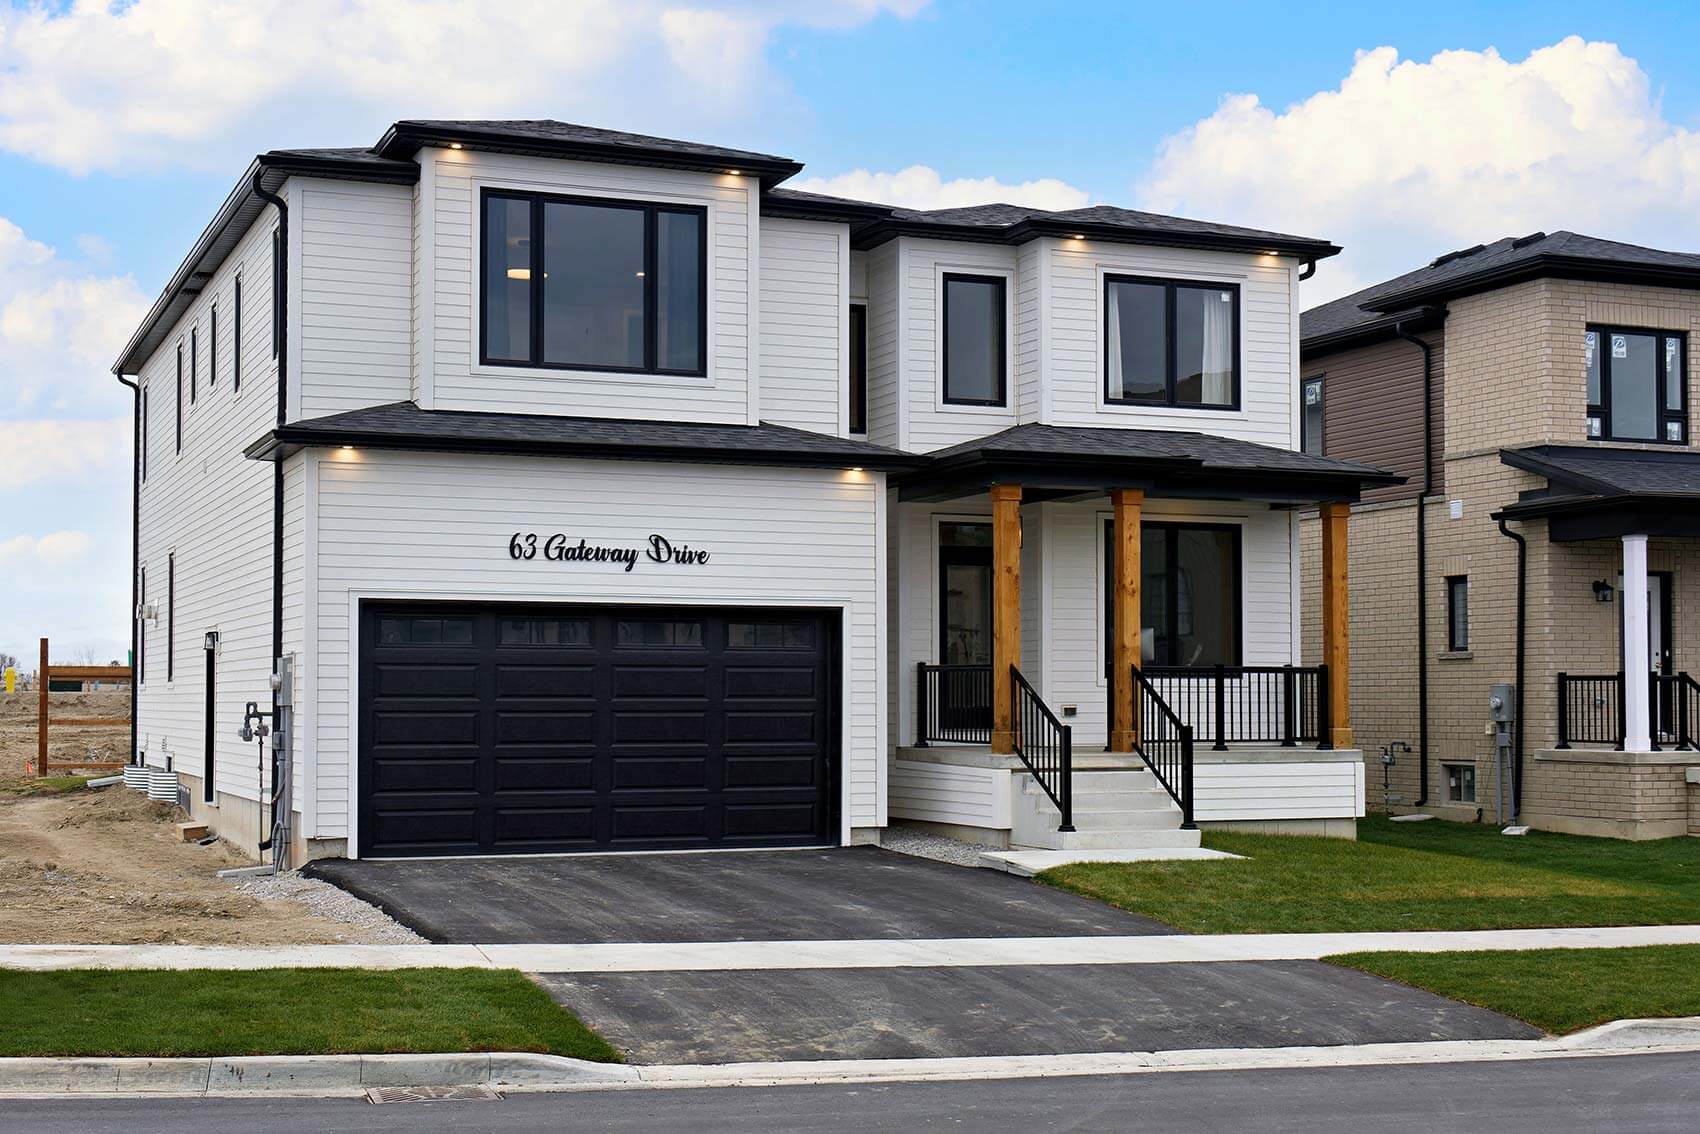
Discover the epitome of luxury living in this exquisite 3,145 square foot custom-built home located in the prestigious Hewitts Creek community. Designed with meticulous attention to detail, this 4-bedroom, 4-bathroom residence, including 2 en-suites, offers unparalleled elegance and comfort for your family.
Contact Us!
Call: 705.828.0975
Email: info@mavanahomes.ca
63 Gateway Dr
Situated in the sought-after Hewitts Creek community, this home provides an ideal mix of serenity and accessibility. Relish in peaceful suburban living while being close to top-rated schools, picturesque parks, shopping centers, and dining venues.
Discover unparalleled luxury and comfort in this exquisite custom home. Schedule a private tour today and find out why this residence is the perfect setting for your family to create lasting memories.
Local Features

GO TRAIN – short 5-minute drive to Barrie South GO station.

MAPLE RIDGE SECONDARY SCHOOL – minutes walk from our lots.

COMMUNITY PARK – located on GATEWAY.
ELEMENTARY SCHOOL – both public and catholic located nearby. Brand new elementary school to be built shortly to serve Hewitts Gate community..

ENVIRONMENTALLY PROTECTED LAND – within Hewitts Gate development for walking/biking/hiking.
SOLD
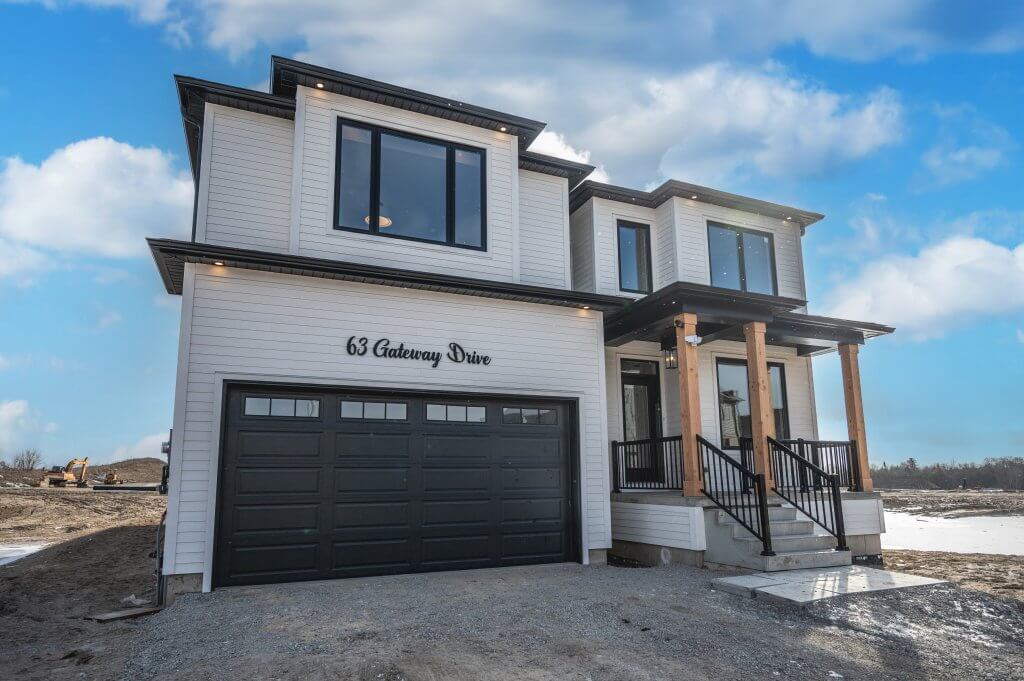
Single Family Home
SOLD
3,145 Sq Ft. • 5 Beds • 4 Baths
Spacious and Open Floor Plan
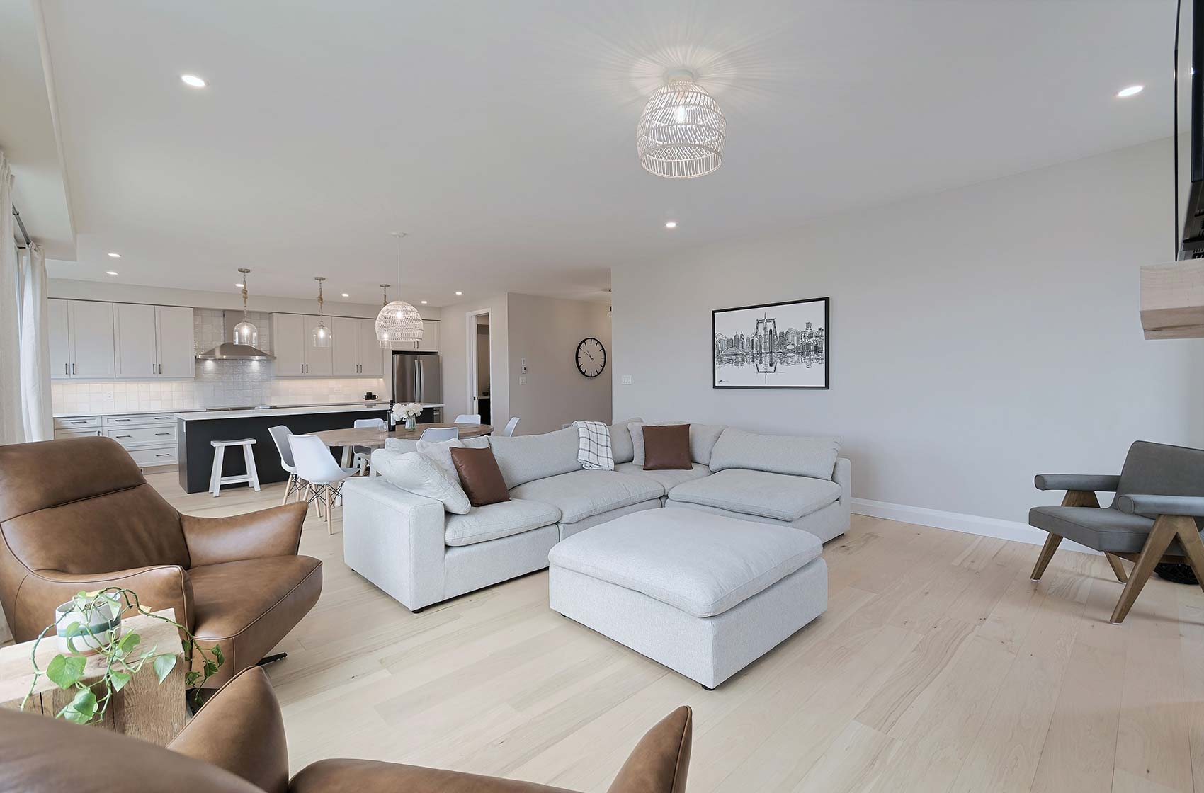
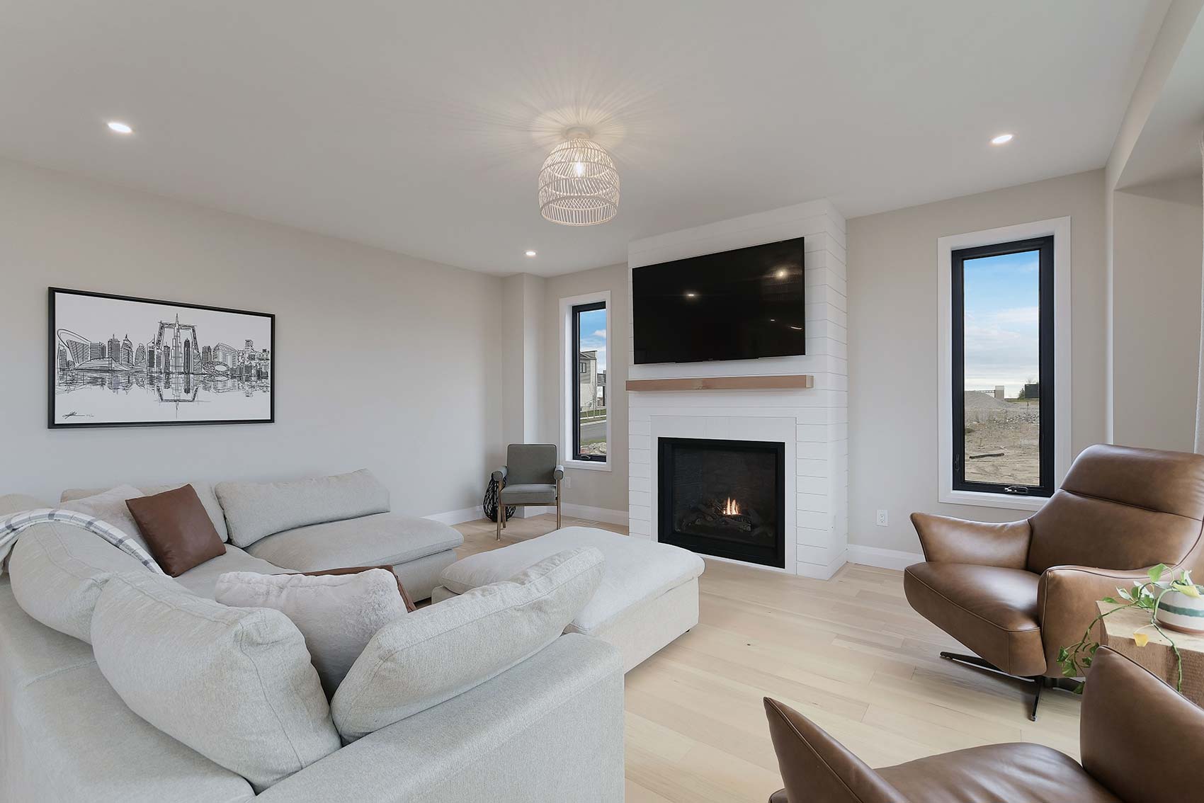
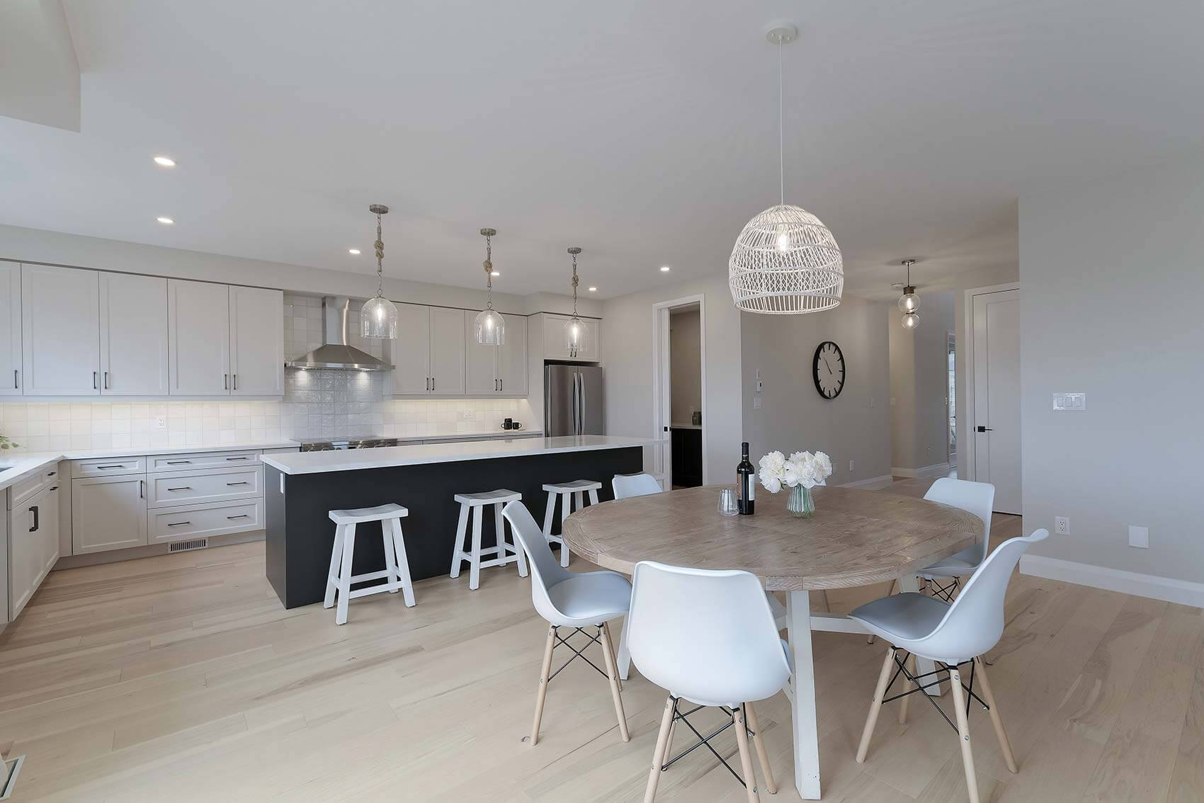
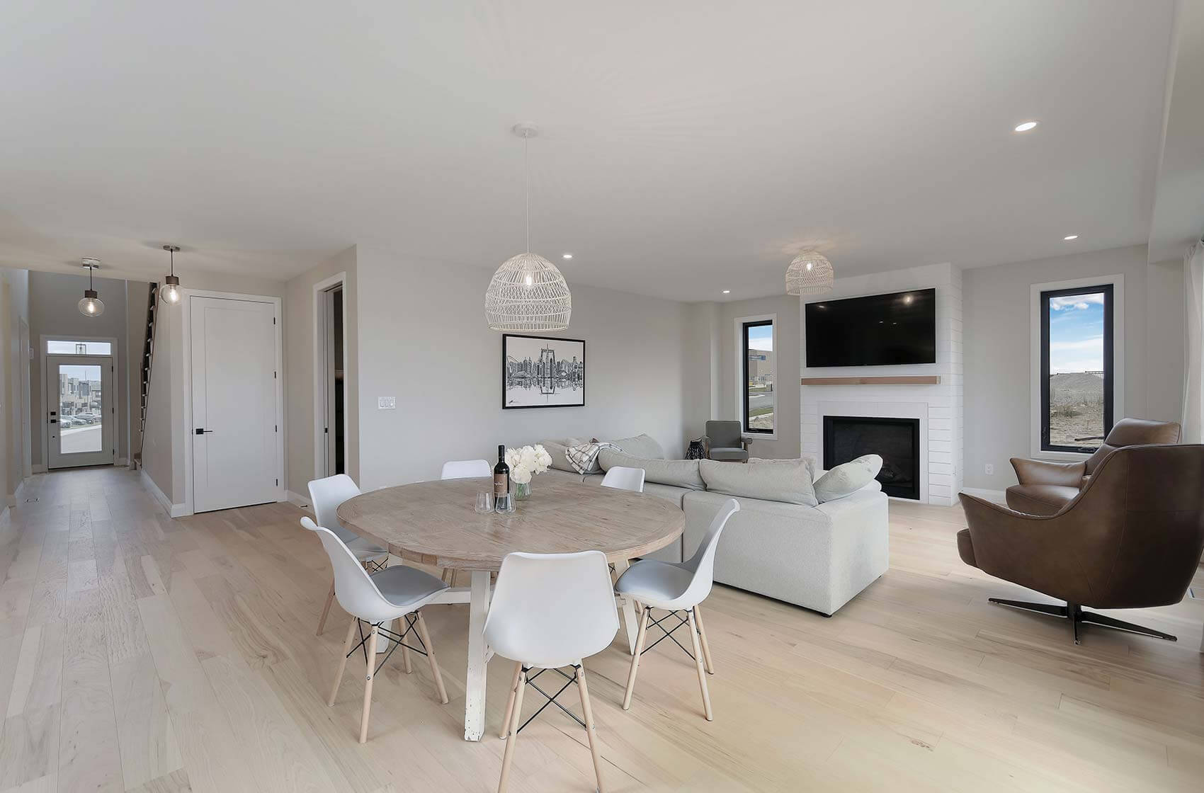
The expansive open-concept living area seamlessly connects the gourmet kitchen, dining room, and family room, providing the perfect setting for both intimate family moments and grand entertaining.
Gourmet Kitchen
Boasting premium custom cabinetry, a spacious 4’10” island with seating, and elegant quartz countertops, this kitchen is a dream come true for any chef.
Spacious Walk-In Pantry
Step into the convenience and elegance of a spacious custom walk-in pantry, designed to perfectly complement your kitchen and enhance your culinary experience
Lavish Master Suite
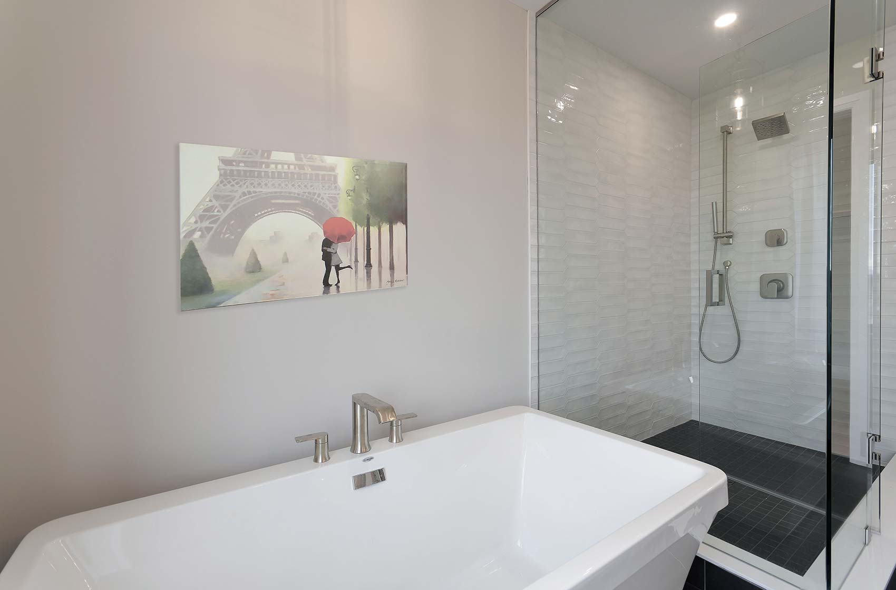
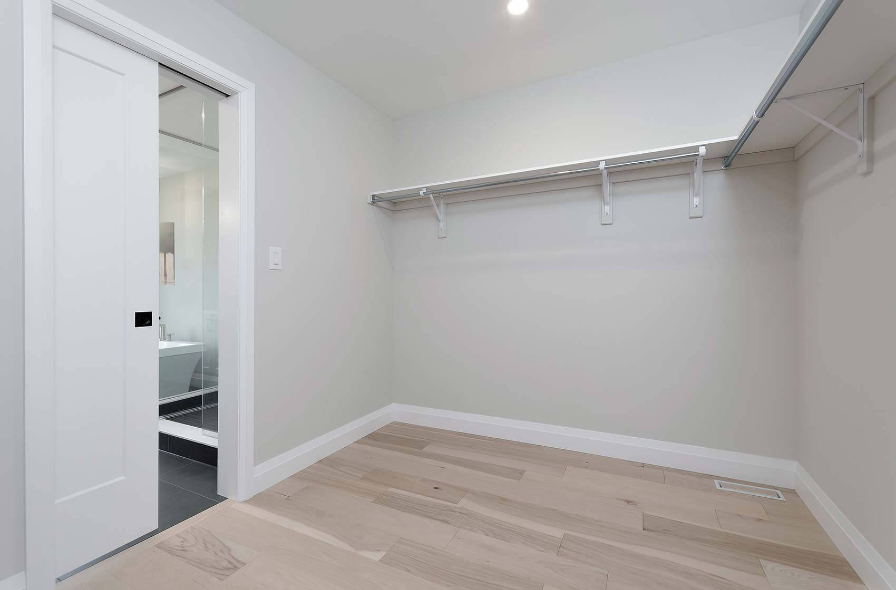
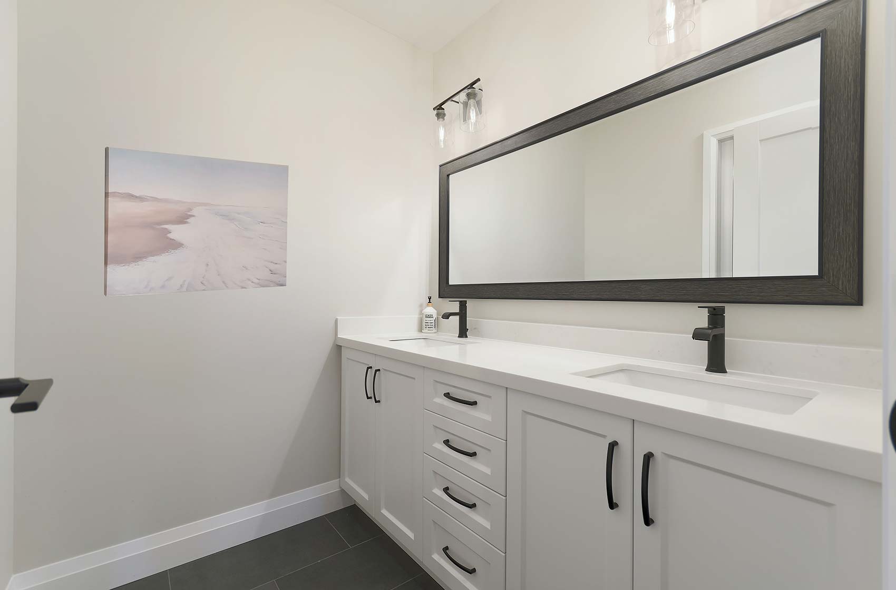
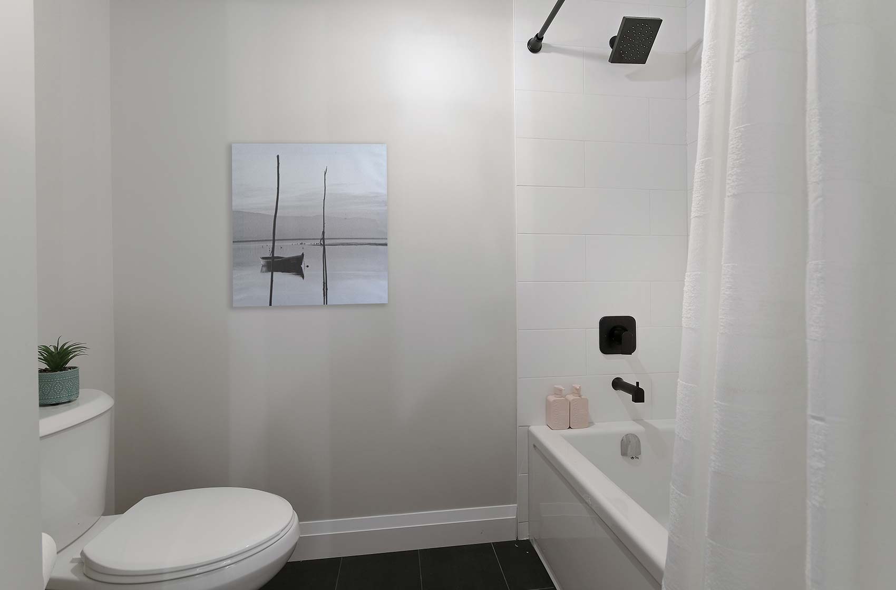
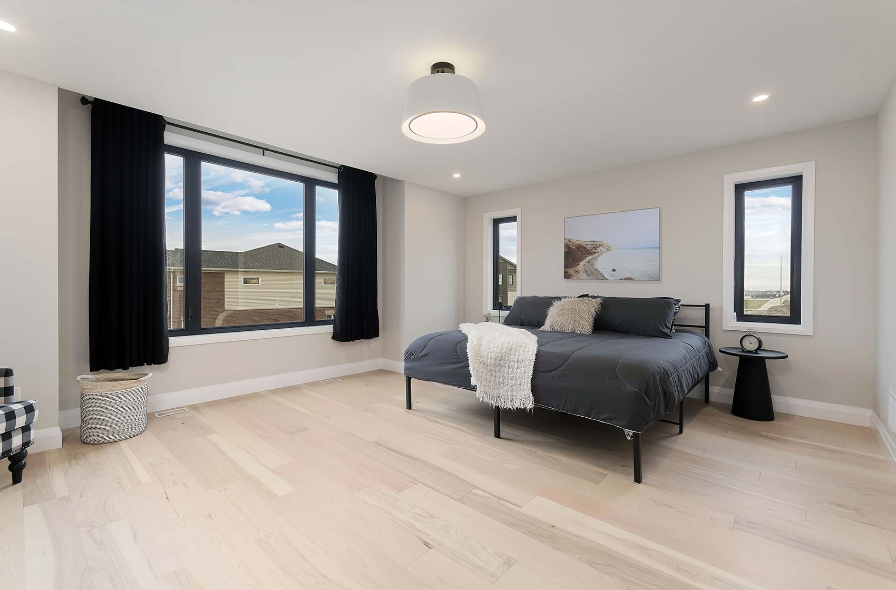
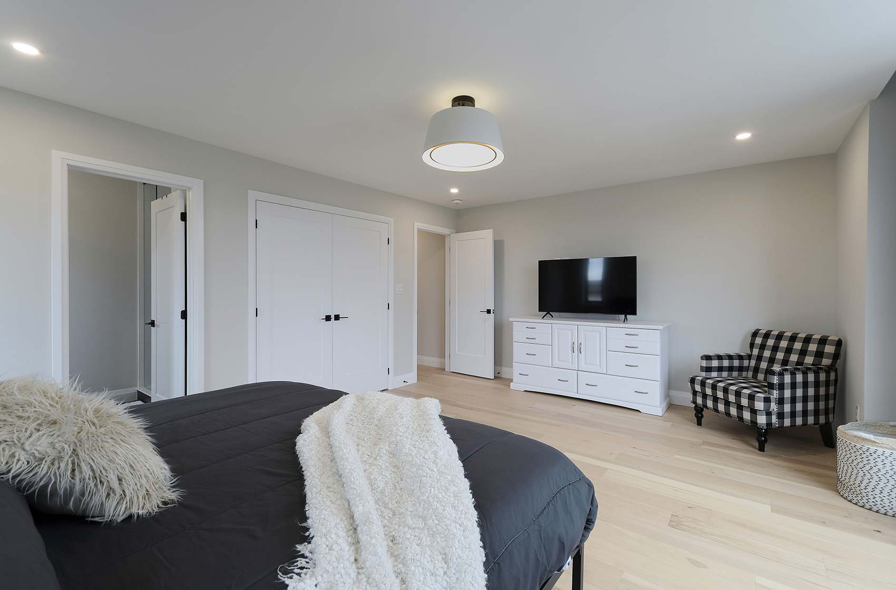
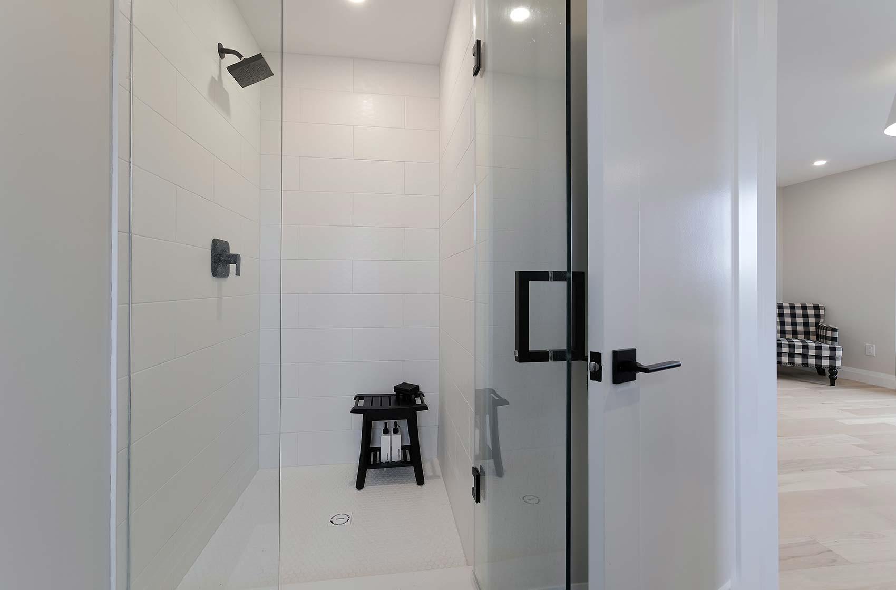
The master bedroom is a private sanctuary complete with a generous walk-in closet and a lavish en-suite bathroom, featuring a deep soaking tub, dual vanities, and a separate glass-enclosed shower.
Second En-Suite Bedroom
Perfect for guests or family members, this spacious bedroom includes its own private en-suite bathroom, offering comfort and privacy.
Two Additional Bedrooms
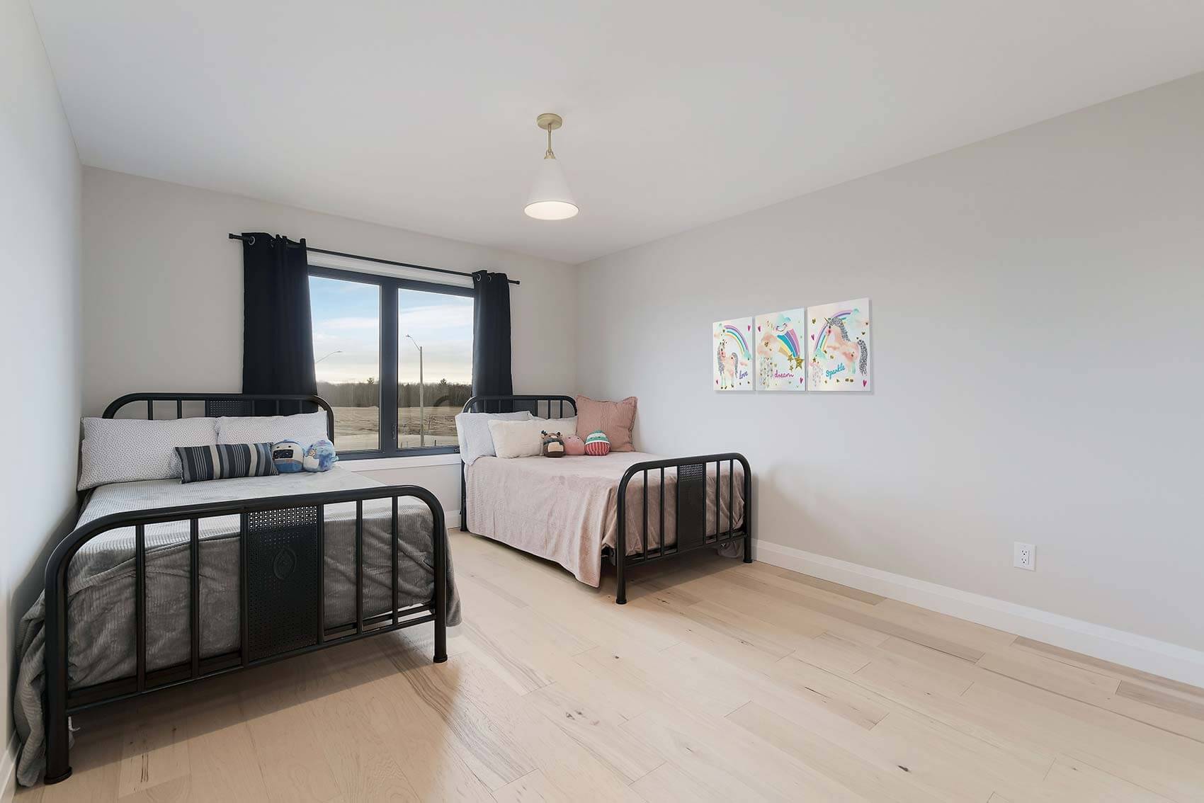
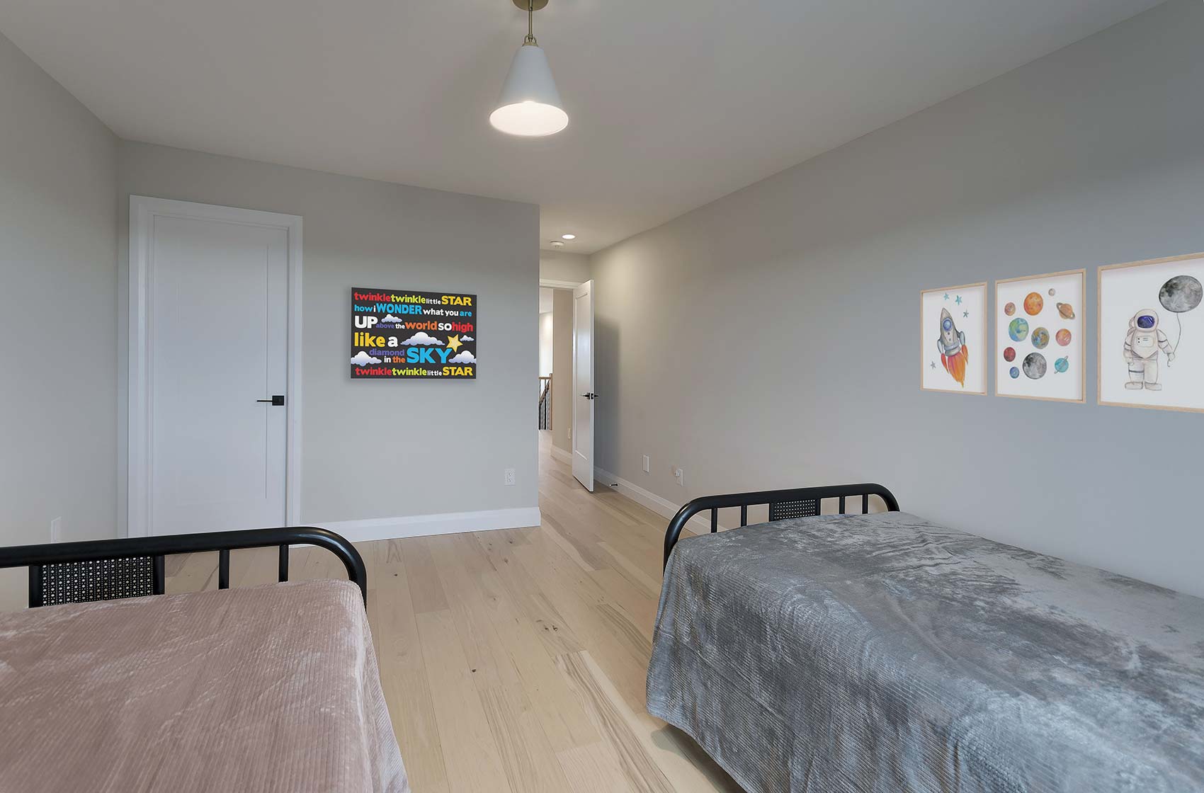
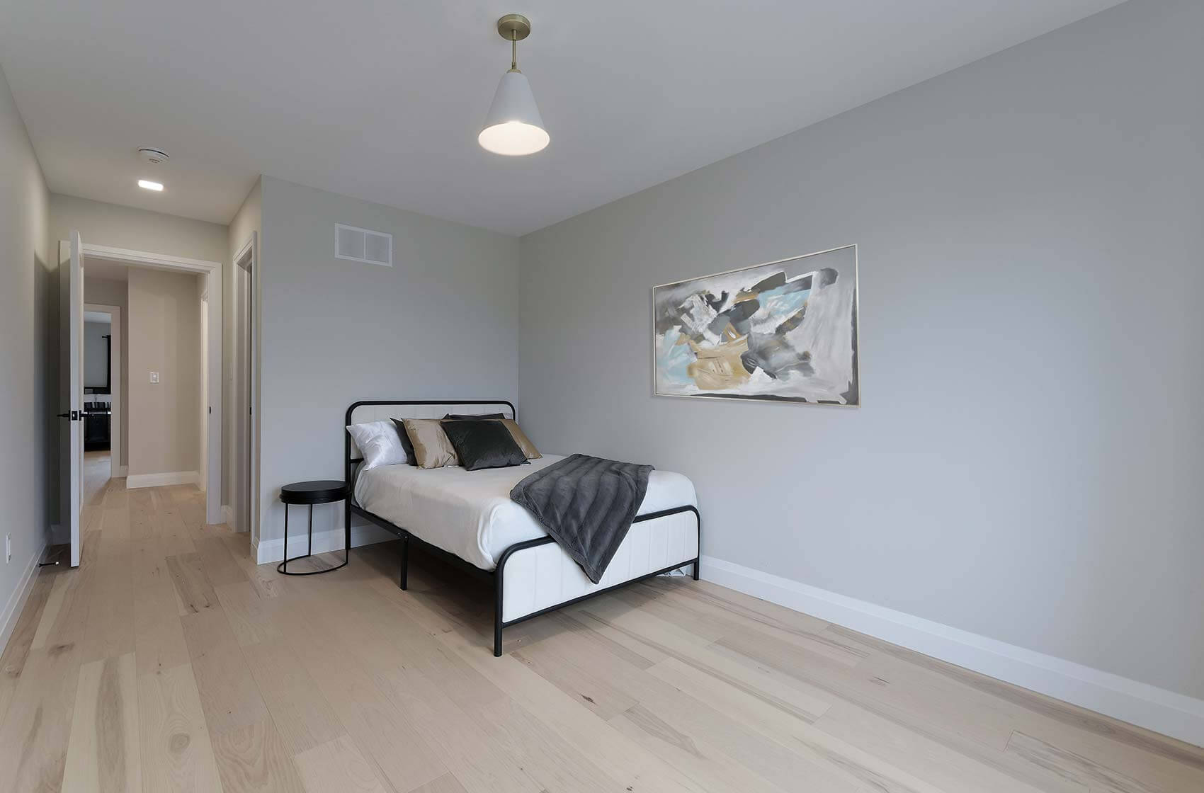
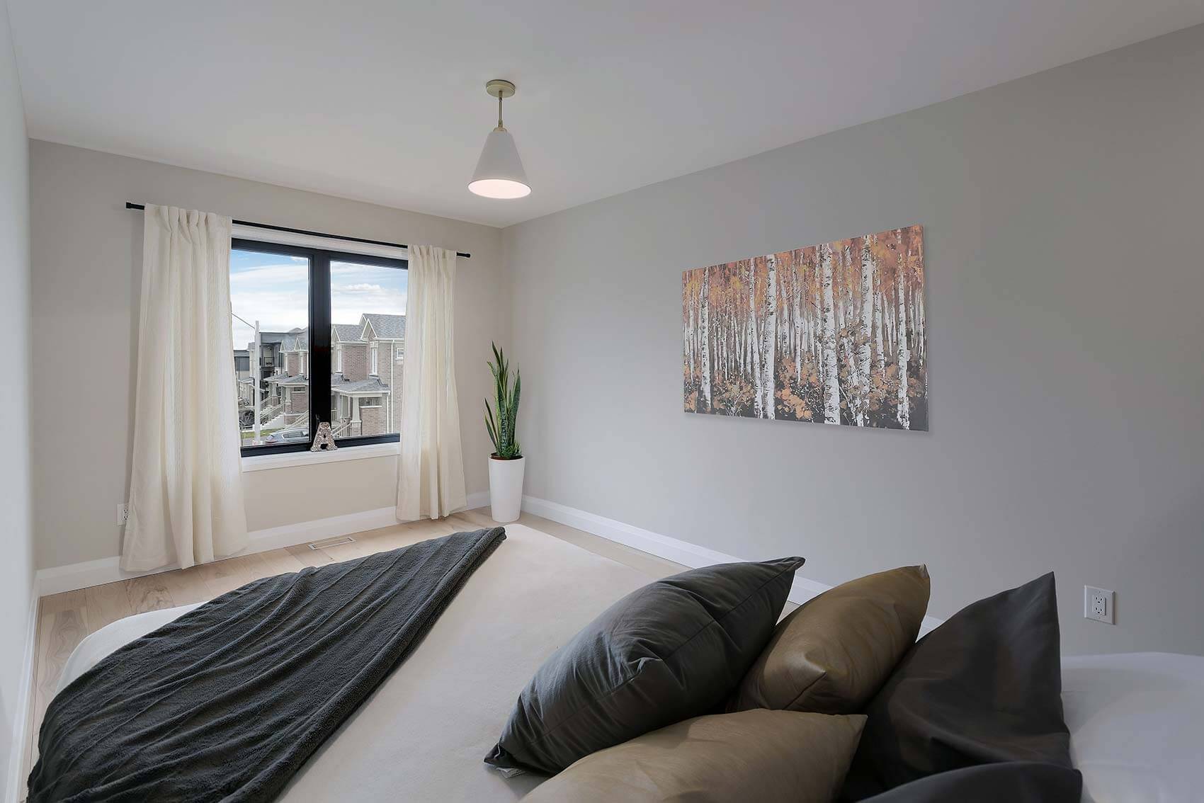
Each additional bedroom is thoughtfully designed with ample closet space and access to a well-appointed bathroom.
Four Elegant Bathrooms
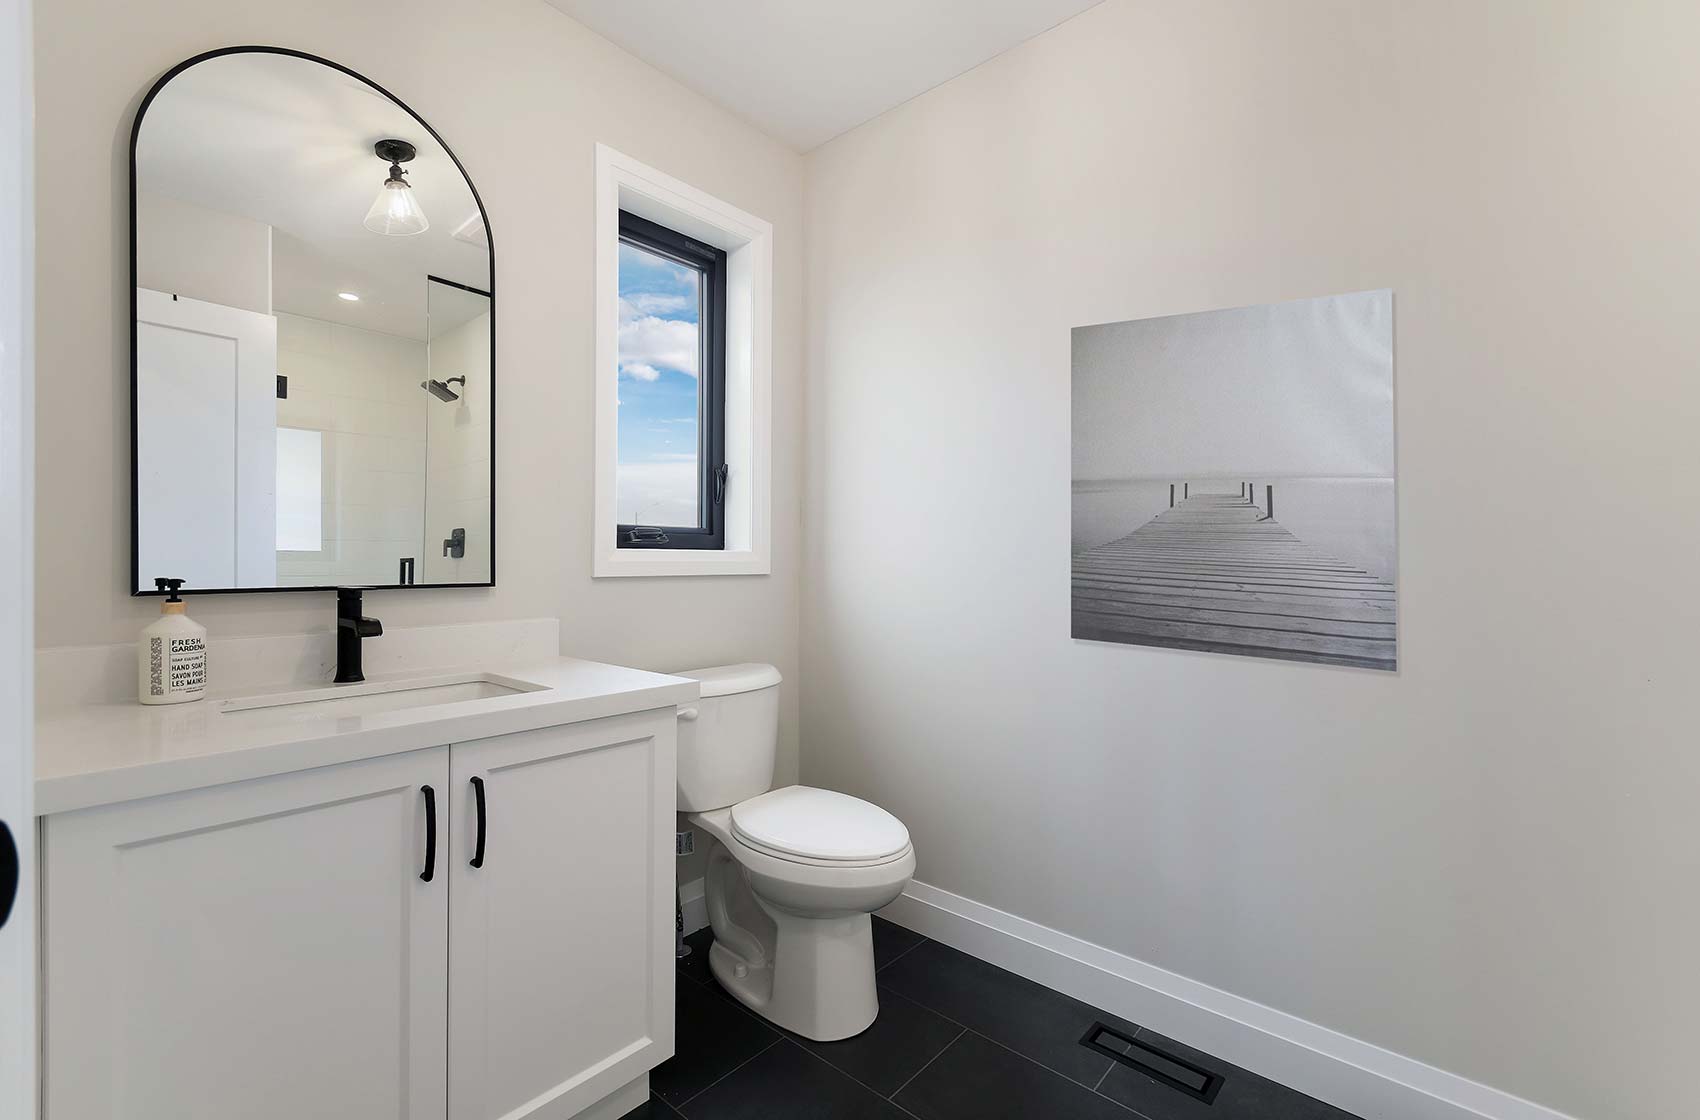
Each bathroom is beautifully designed with high-quality fixtures and finishes, providing a spa-like experience in the comfort of your own home.
Home Office/Flex Space
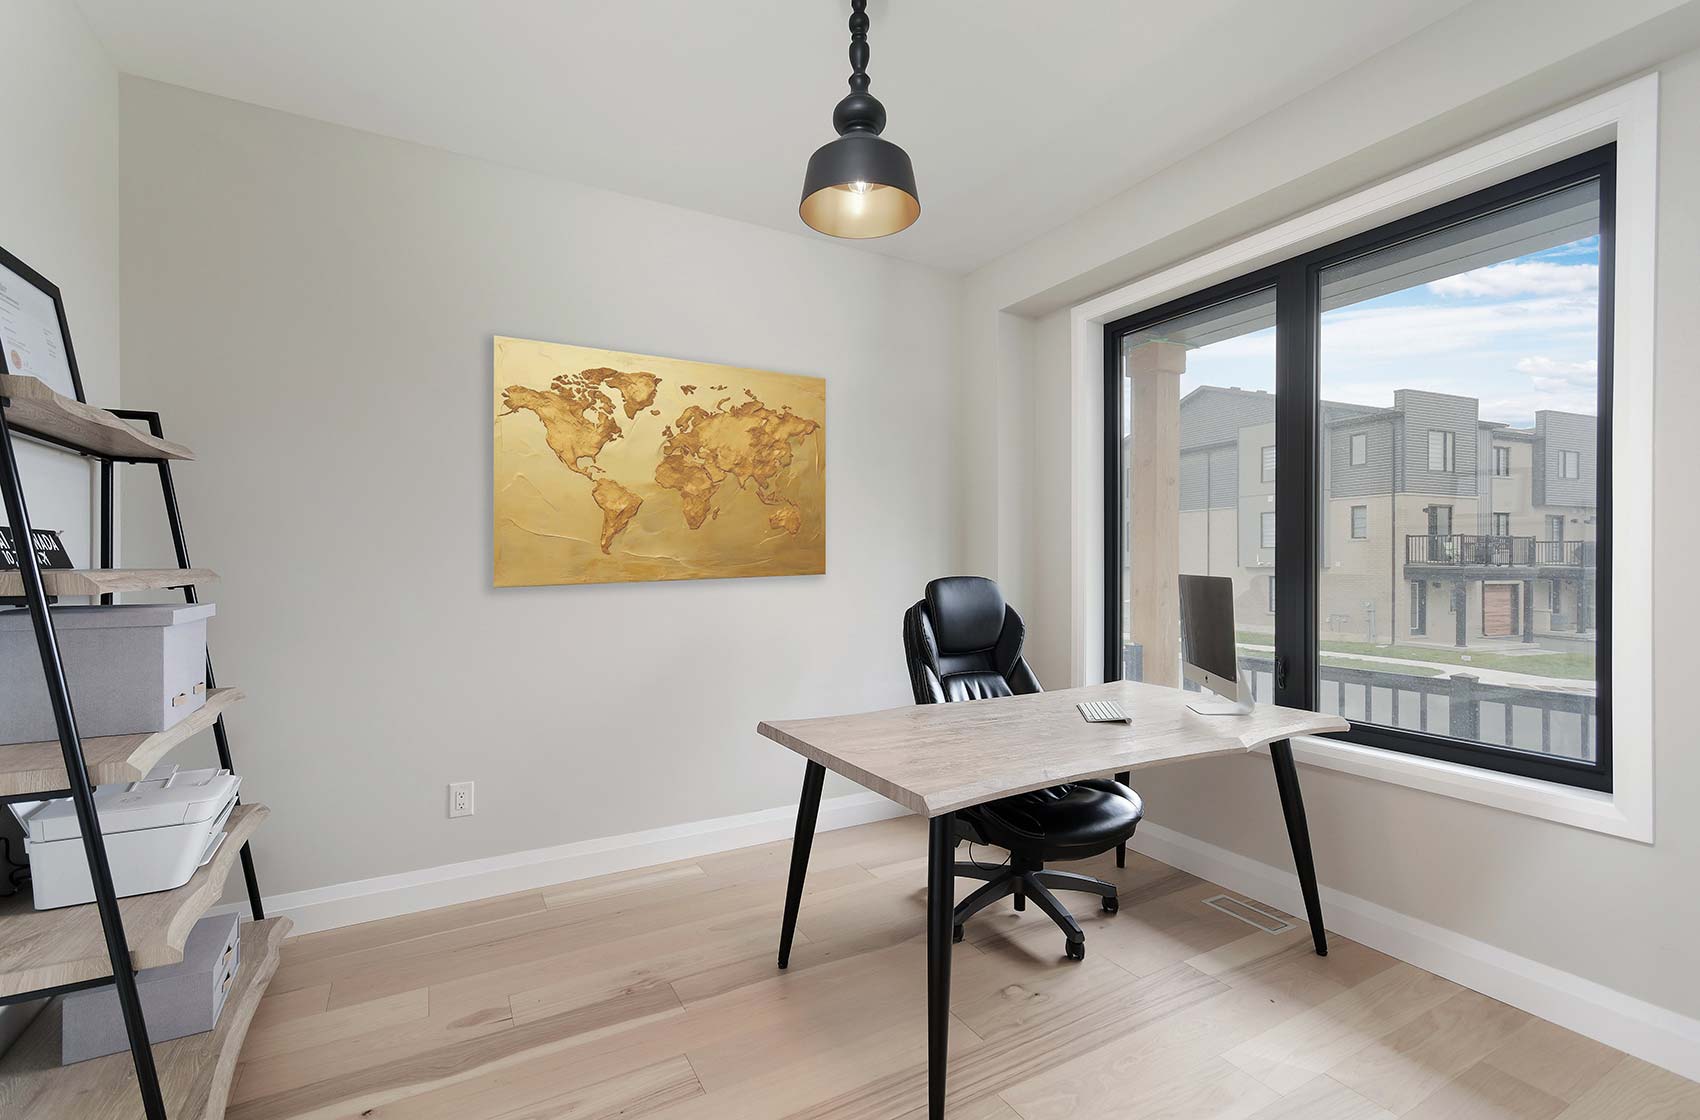
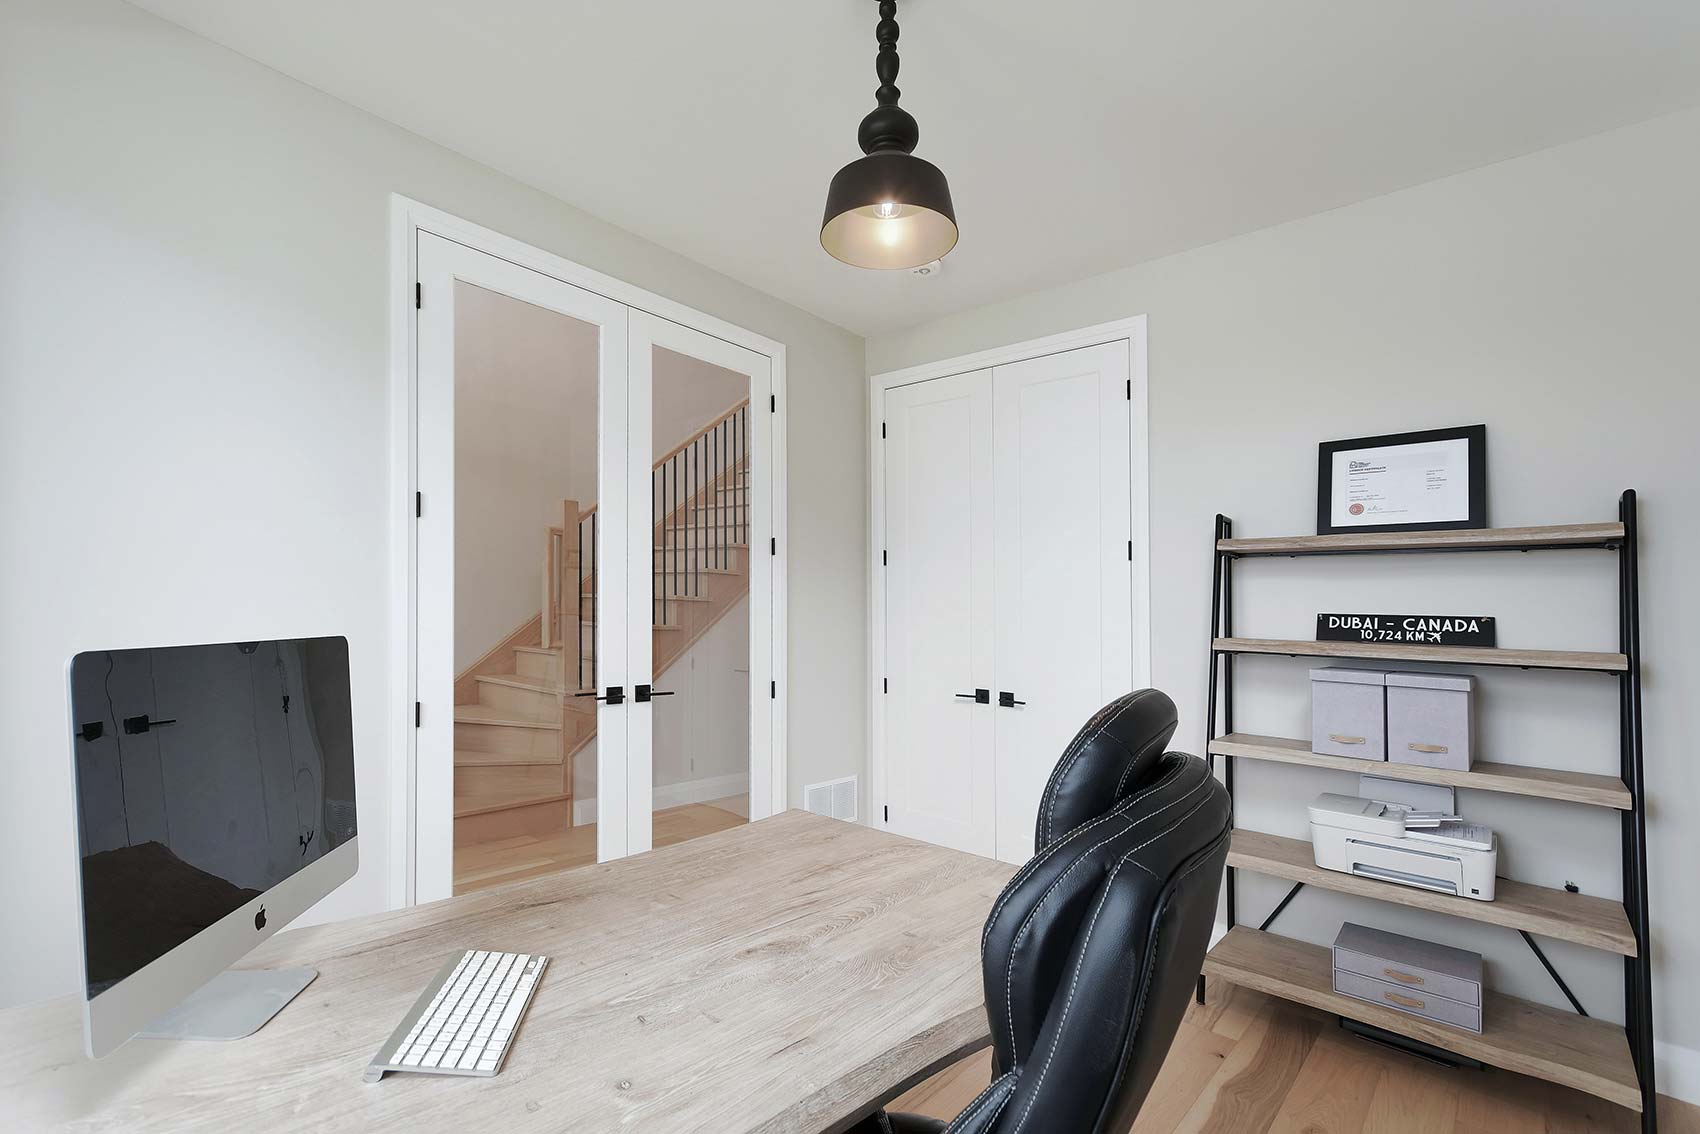
A versatile space that can serve as a home office, study, or additional living area, tailored to fit your lifestyle needs.
Garage
Featuring a large 8-foot door and a 24-foot depth, this garage offers secure parking and ample storage space.
Premium Finishes
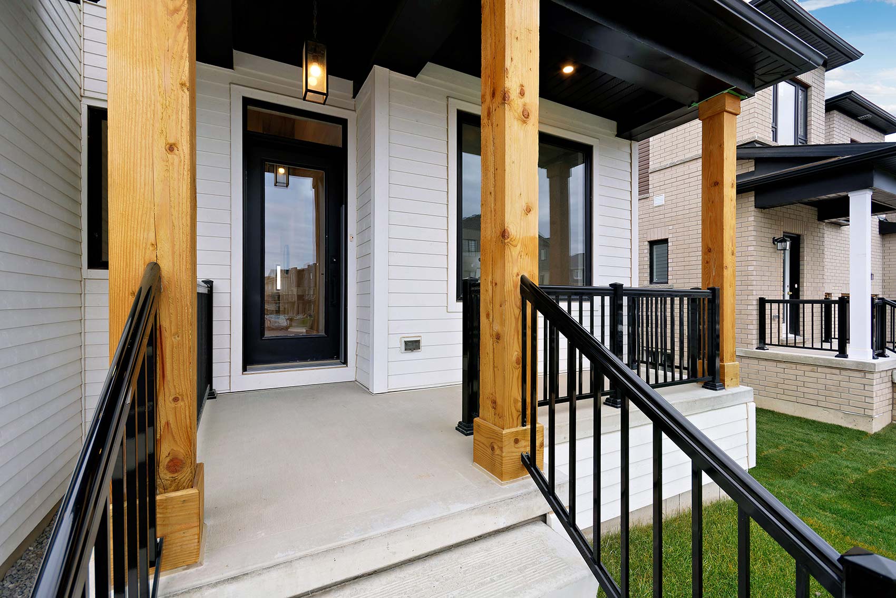
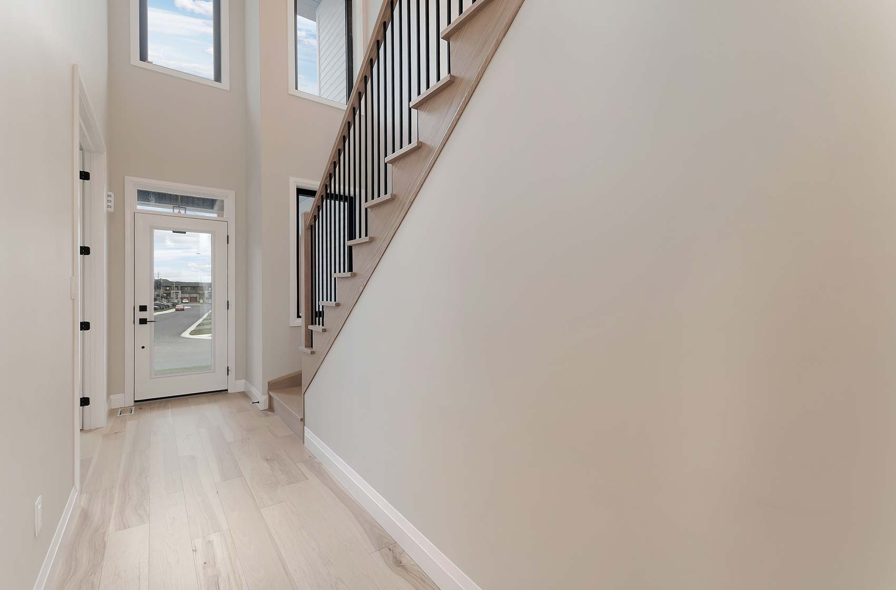
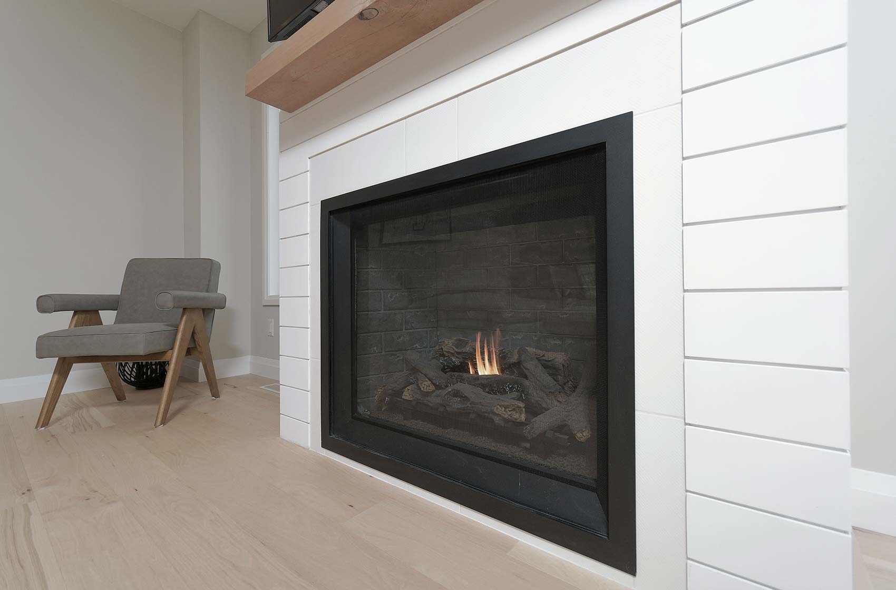
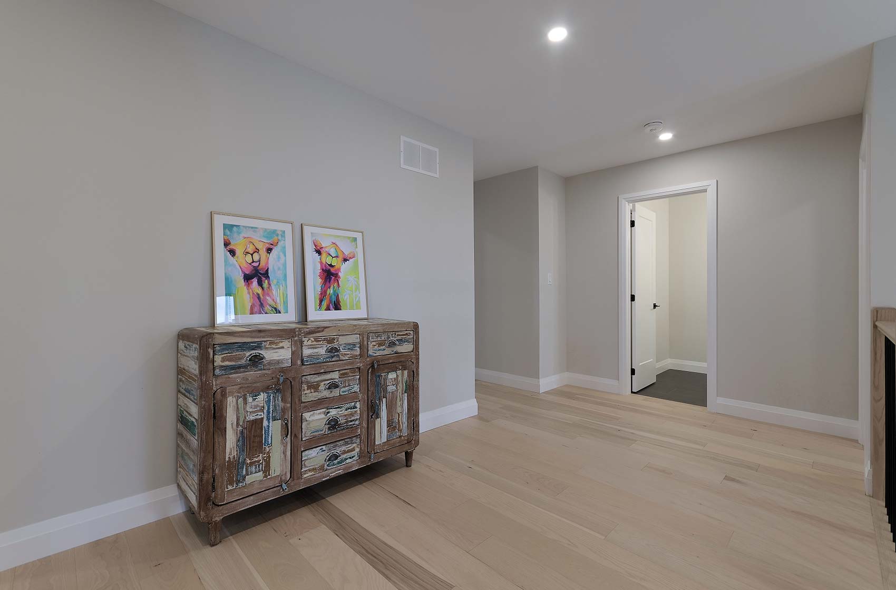
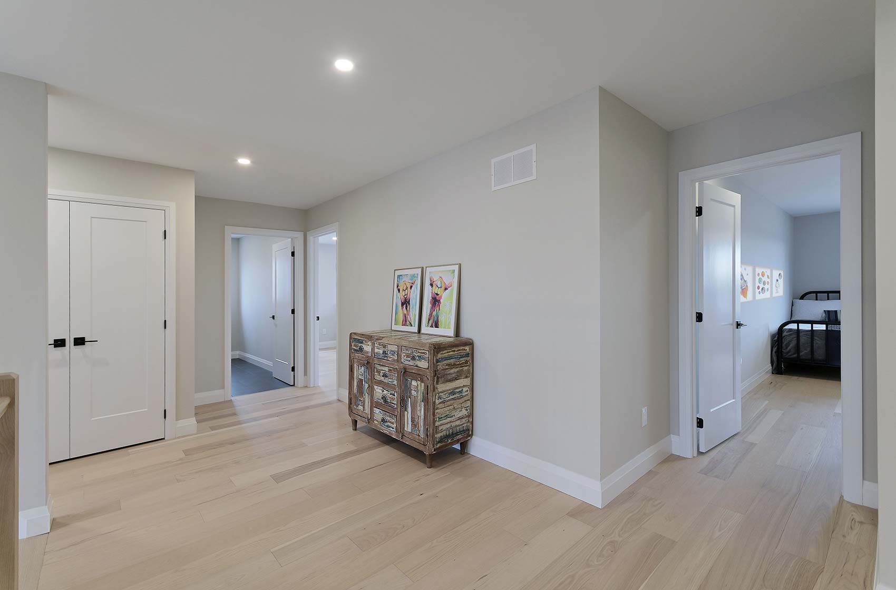
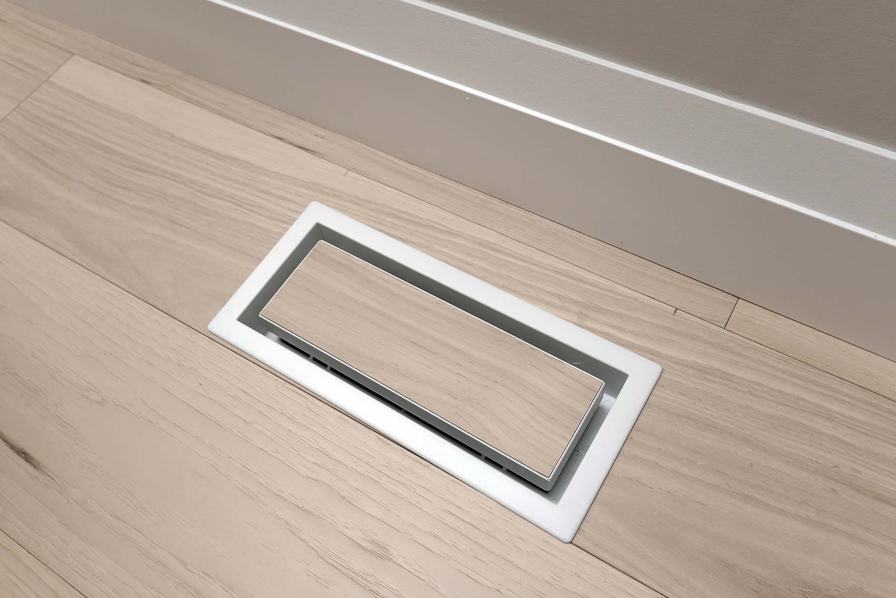
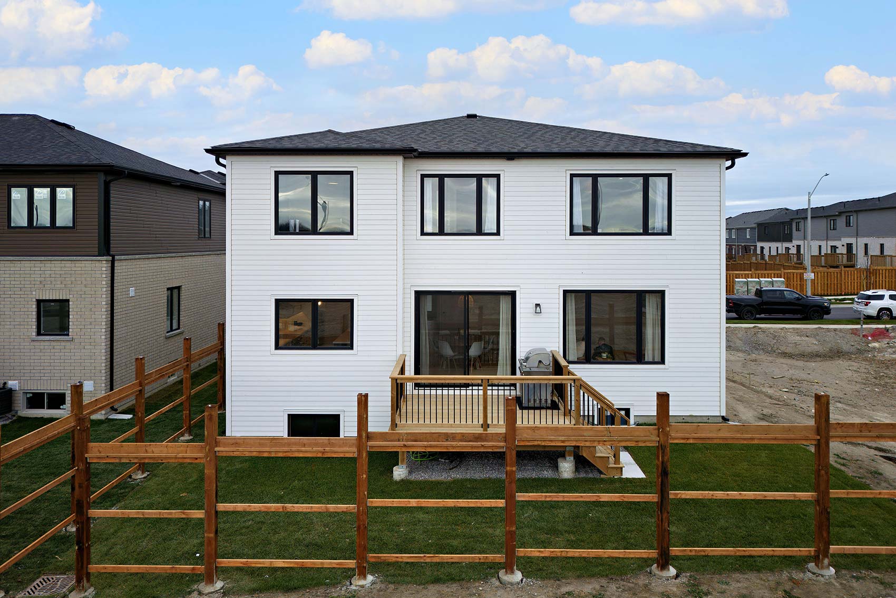
Throughout the home, you’ll find premium finishes such as hardwood flooring on both floors, oversized doors and trim, and designer lighting, enhancing the overall aesthetic appeal. Maibec exterior complemented by oversized black windows.
Energy-Efficient Design
Built with modern energy-efficient features, including advanced insulation, windows, and HVAC systems, ensuring comfort and cost savings throughout the year.
See Floor Plans
Click Here63 Gateway Gallery













MAVANA HOMES
As a family-owned construction company, our mission is to blend innovation, quality craftsmanship, and personalized service to create homes that inspire lasting memories and enrich the lives of our clients.

